

This website uses cookies. By continuing to browse the site, you agree to the use of cookies. For more information, please refer to the terms of use.

Psagot Playgrounds | Playgrounds, Street Furniture, and Shading Solutions

No items yet!

Large-Scale Playground Design and Build for a Municipal Public Park

This large-scale public playground was designed and built by Psagot Playgrounds for a municipality, following a successful design-build tender.

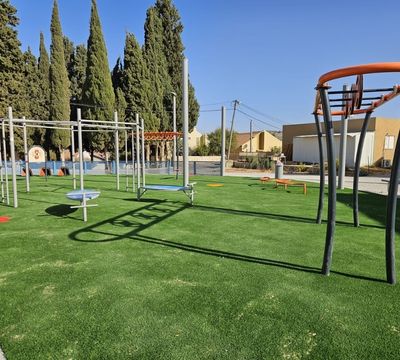
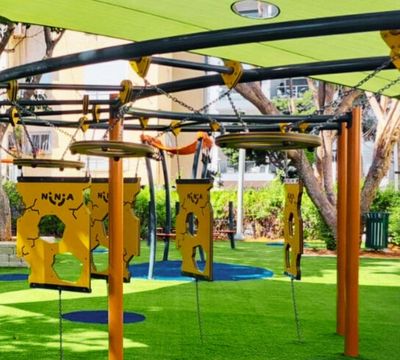
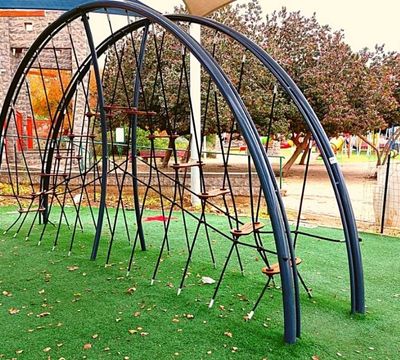
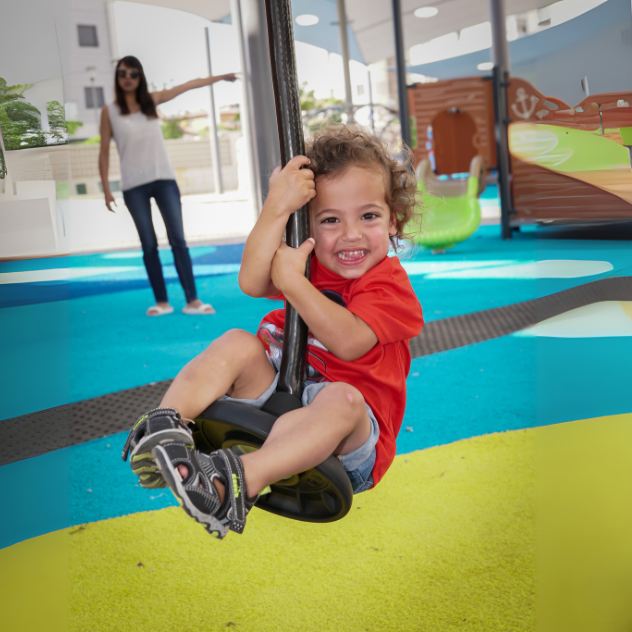

The project brings together multiple play zones within one urban park: early childhood play, challenging play for older children, climbing, swings, a zipline, and a ninja/fitness area.

Instead of creating a single focal play structure, the park was planned as a layered play environment where children can move between different levels of physical challenge, social interaction, movement, balance, and imaginative exploration.

Age Range

0-99

Users

305

Field

playgrounds
Large-Scale Playground Design and Build for a Municipal Public Park

About the Project and the Process

The project was developed as a large municipal playground with a clear planning goal: to create a public play space that serves different ages, abilities, and styles of play.


The layout separates the park into several activity zones, allowing younger children, older children, families, and active users to enjoy the space at the same time without relying on one central play experience only.


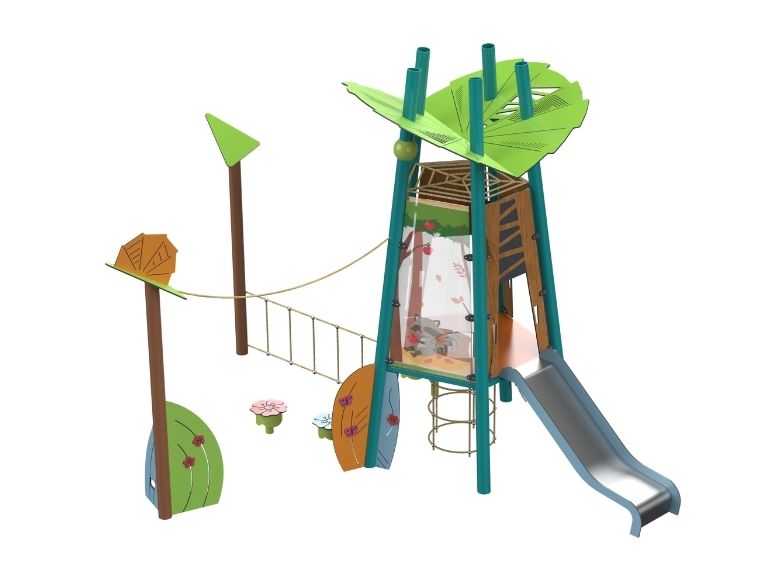
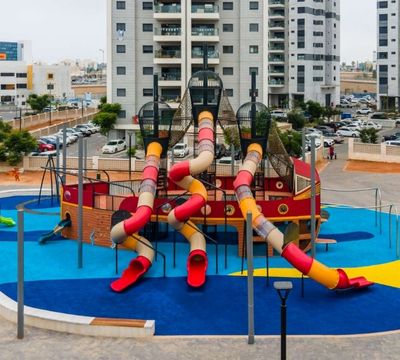
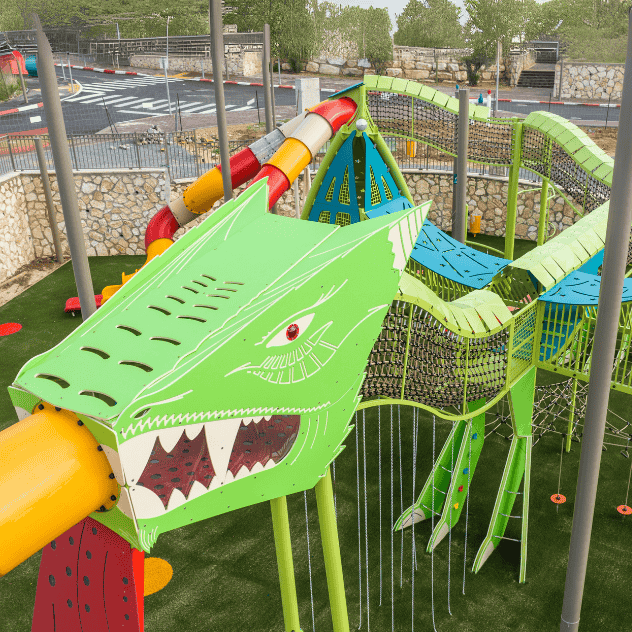
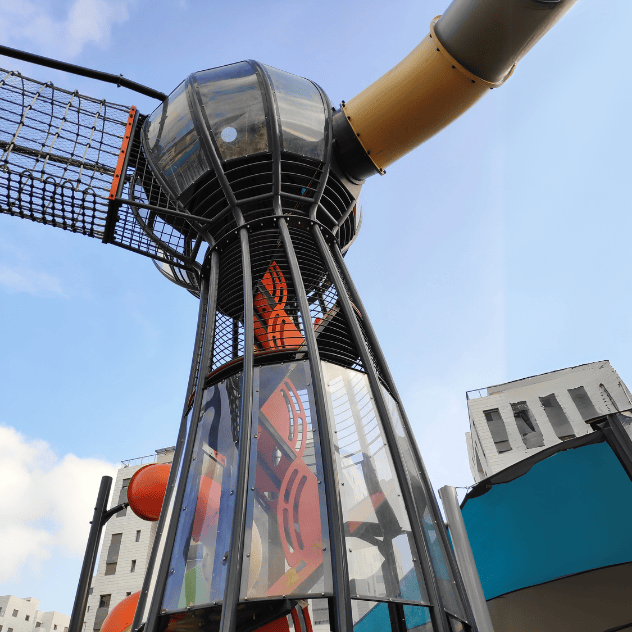


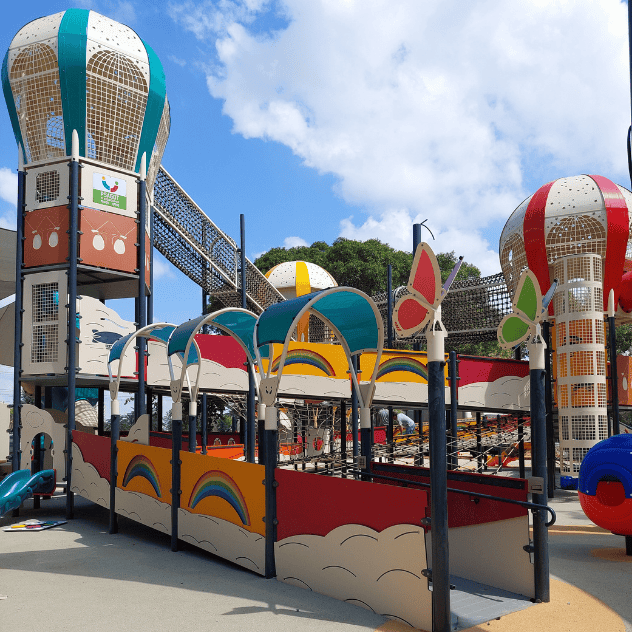
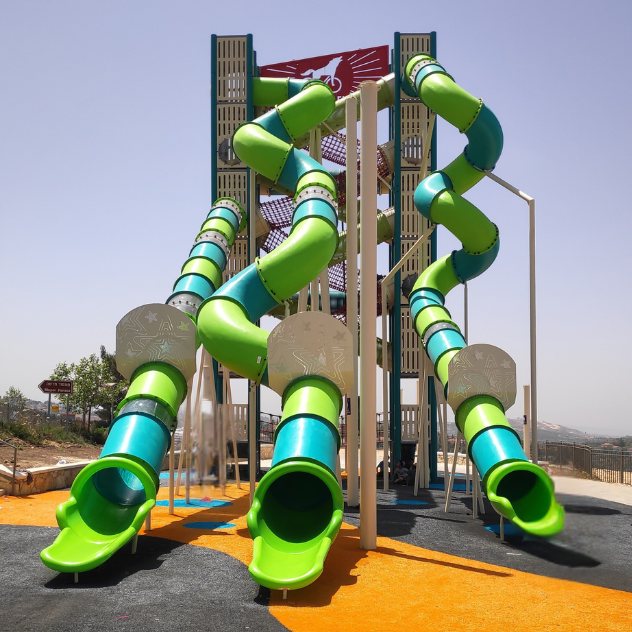



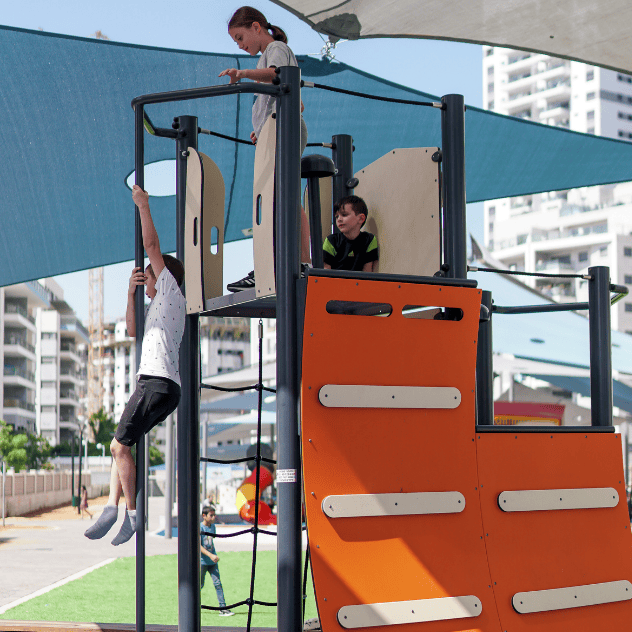




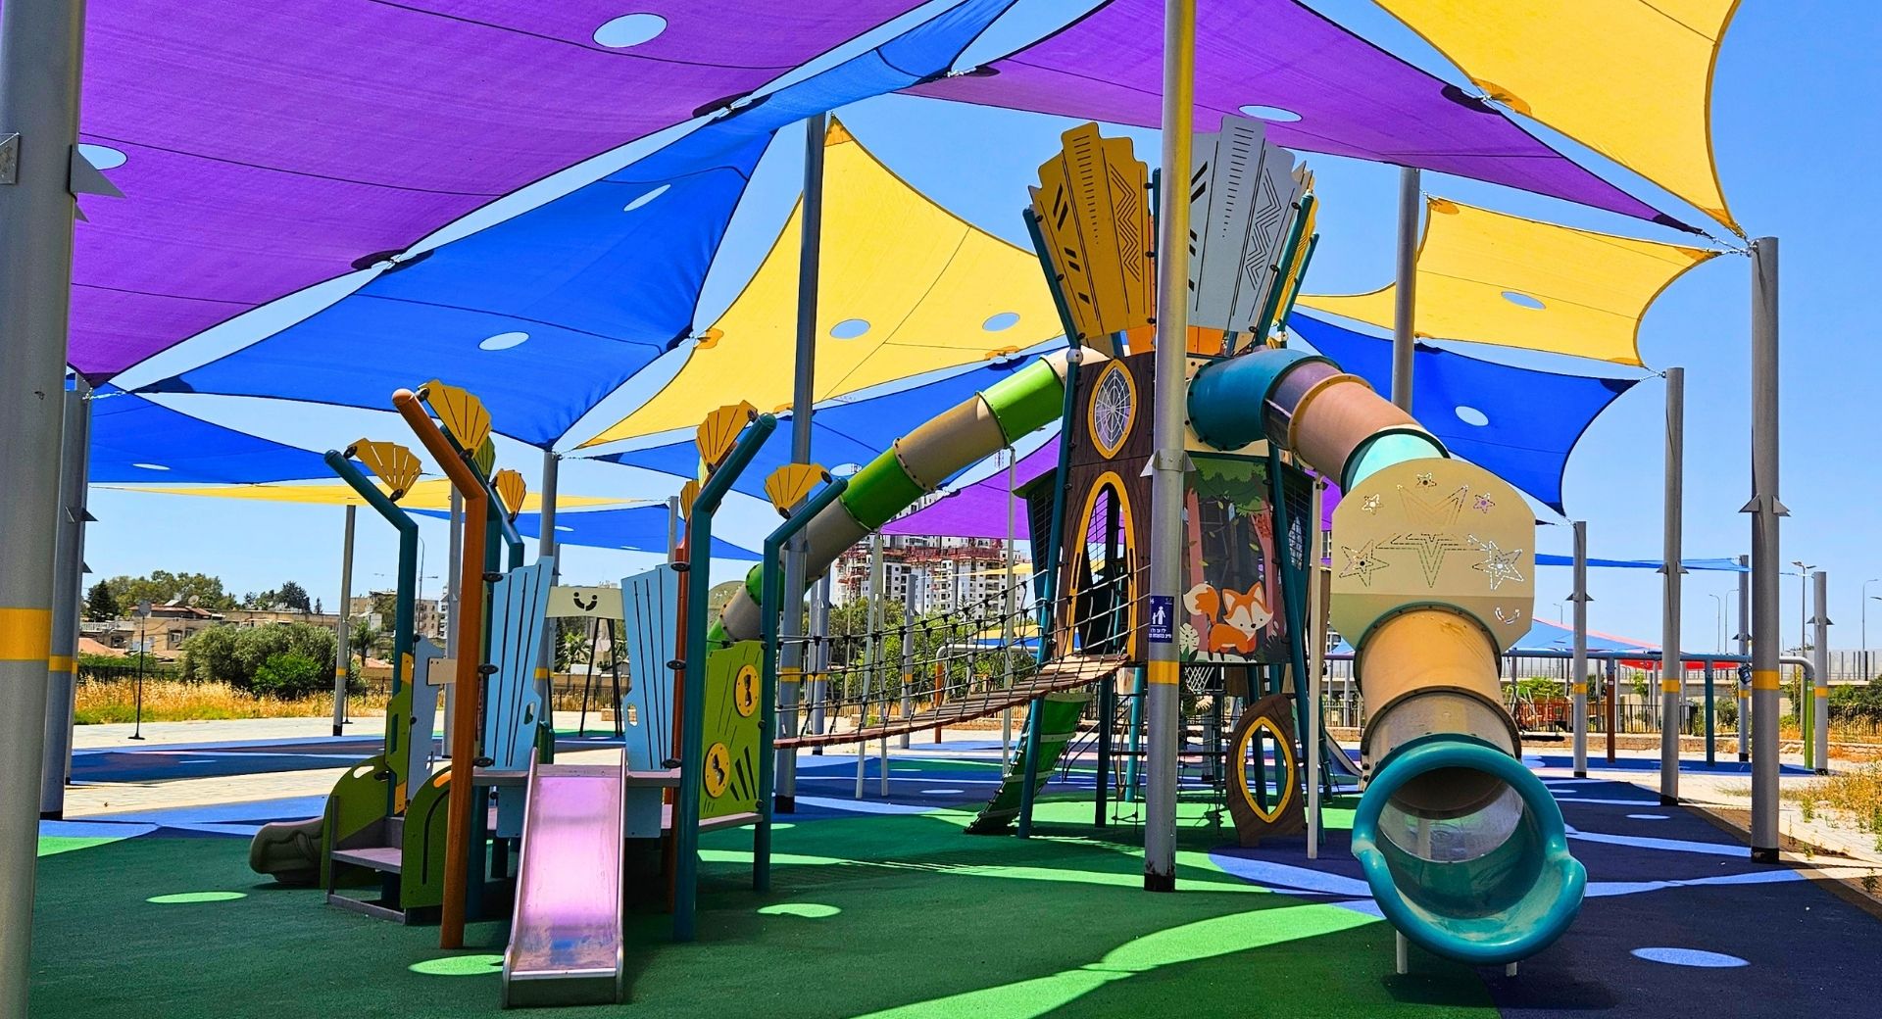
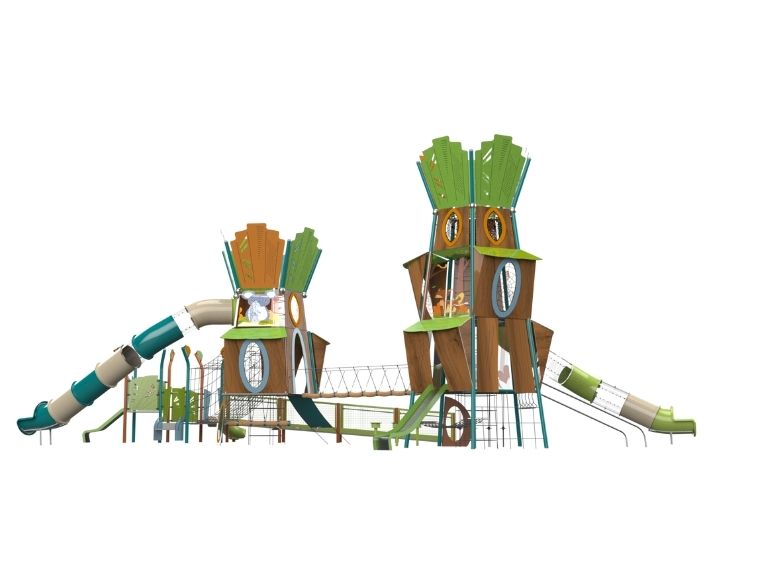
A tall multi-level play structure forms one of the main anchors of the park. It includes towers, climbing nets, bridges, tube slides, open slides, elevated passages, printed panels, transparent panels, and lookout points.


This type of structure encourages children to climb, plan their movement, test their confidence, develop coordination, and gradually engage with height and challenge. The open design also supports visual contact between children and caregivers, which is especially important in a large public playground.




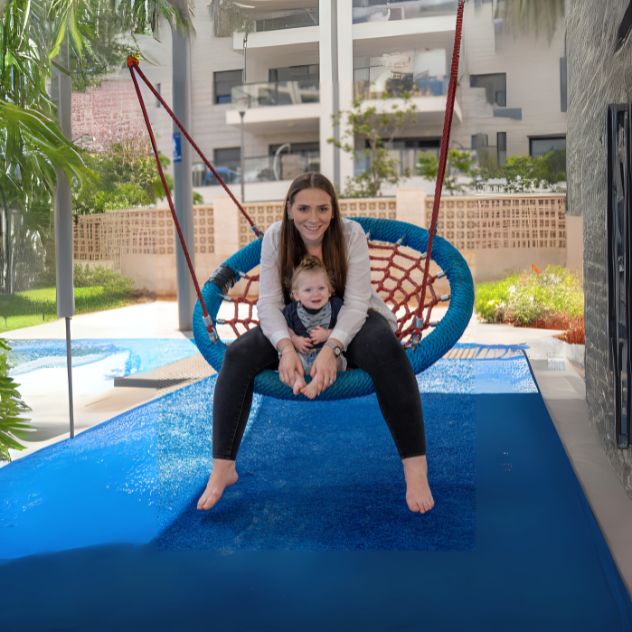

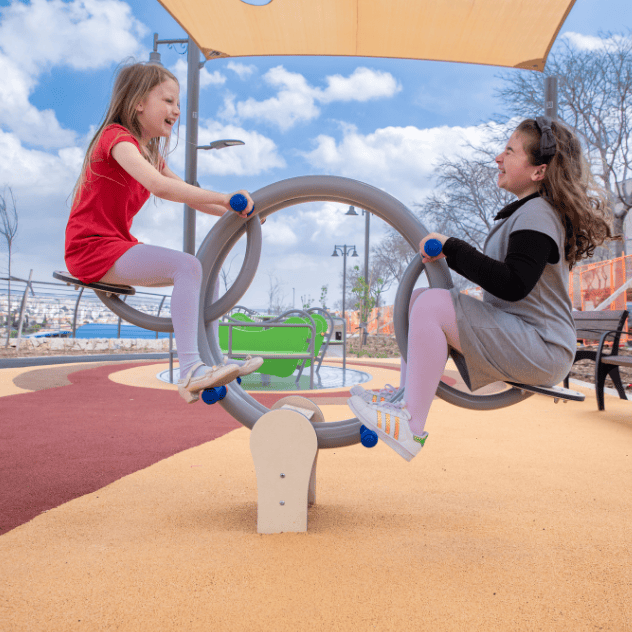


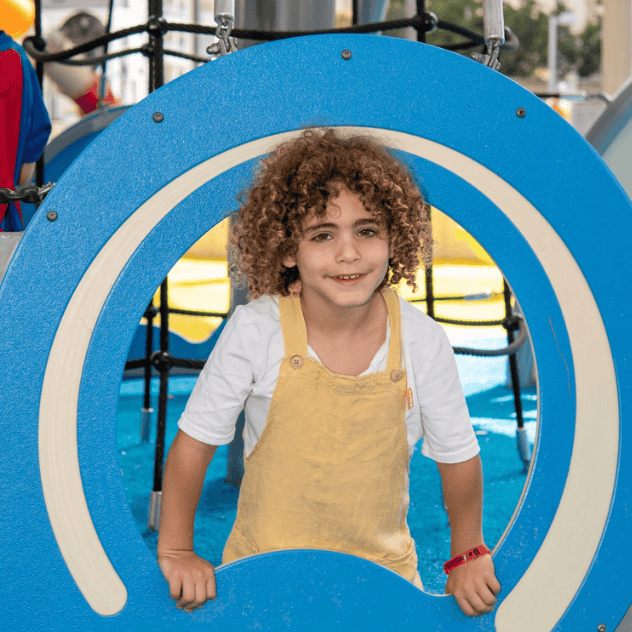
The park also includes calmer and more inclusive areas, such as toddler play equipment, a variety of swings, a parent-and-child swing, a basket swing, an inclusive swing, and accessible play elements. This creates a broader public space where different users can participate side by side, each choosing the level and type of activity that suits them.
Highlights/Uniqueness of the Project

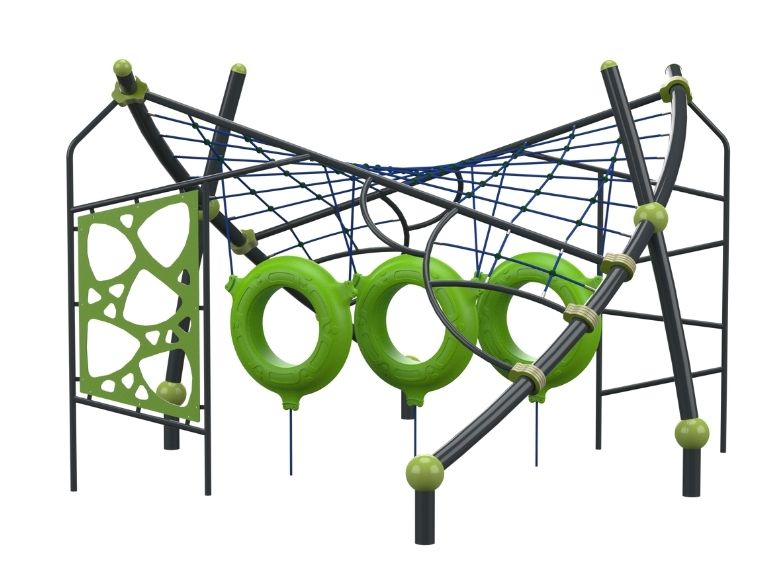
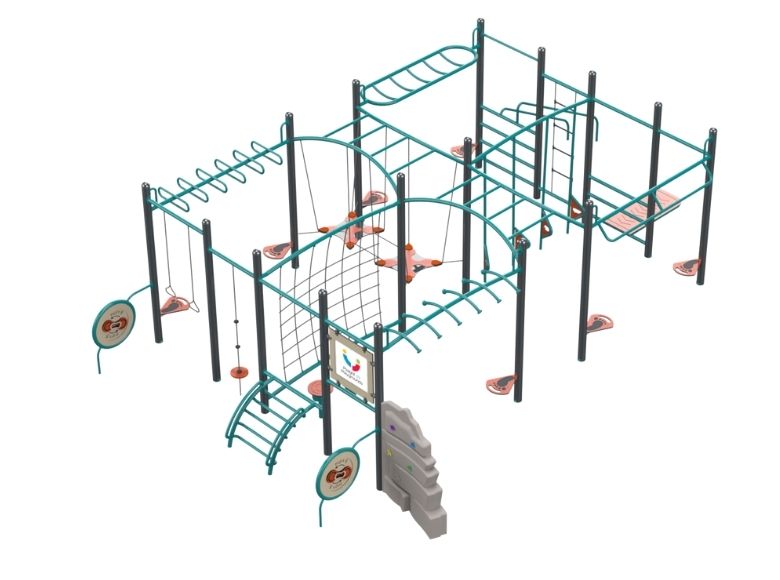
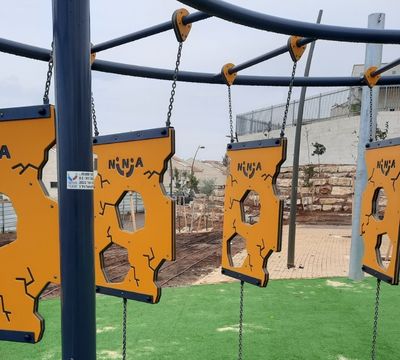
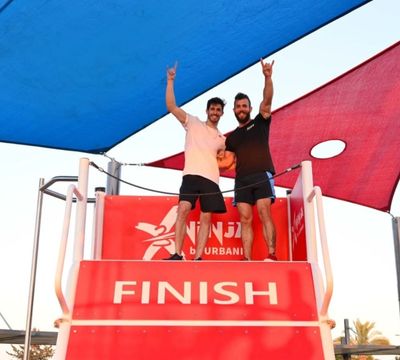

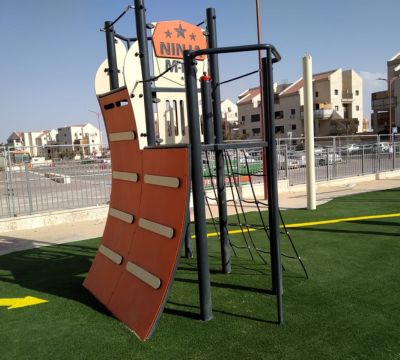




The strength of this project is the combination of scale, zoning, and play value. The playground is not built around one feature; it creates a sequence of experiences. Children can climb, slide, swing, balance, run, compete, cooperate, rest, observe, and try again. The ninja and fitness zone adds a more athletic layer to the park. Elements such as stepping stations, climbing nets, hand-over-hand challenges, balance paths, floating grips, and a buzzer wall create a course-like experience. This encourages persistence, body awareness, movement planning, strength, and confidence. It also supports both individual challenges and informal group play.

The municipality required a durable, diverse, and high-capacity public playground suitable for daily use. The main requirements included a large design-build playground, clear separation between play areas, equipment for different age groups, challenging and calmer play options, inclusive and accessible elements, and materials suitable for intensive use in a public urban environment.


The planning phase focused on dividing the park into clear activity zones: an older children’s area, toddler play, climbing, swings, zipline, and ninja/fitness. This zoning gives the park structure and helps each area maintain a distinct play purpose.


The older children’s zone focuses on height, climbing, bridges, slides, and physical exploration. The toddler area offers a more age-appropriate scale. The swing area supports individual, shared, and inclusive play. The ninja/fitness zone introduces movement challenges that require balance, grip strength, planning, and perseverance.

The design language combines natural colors, vertical elements, leaf-like shapes, illustrated panels, round openings, and elevated structures. The result is a playground with a strong visual identity that feels active and inviting without becoming visually overloaded.

The materials support both durability and design quality: galvanized powder-coated steel, HPL, HDPE, polyamide ropes with steel cores, polycarbonate panels, and stainless steel components. Together, they allow the playground to function as a demanding public space while still offering color, detail, movement, and a rich developmental play experience.

Project Products

Additional Projects

Would you like to create the perfect playground together?

Leave your details and we will get back to you as soon as possible.
אנא מלאו את טופס - Would you like to create the perfect playground together?
Do you have any questions about building a playground